
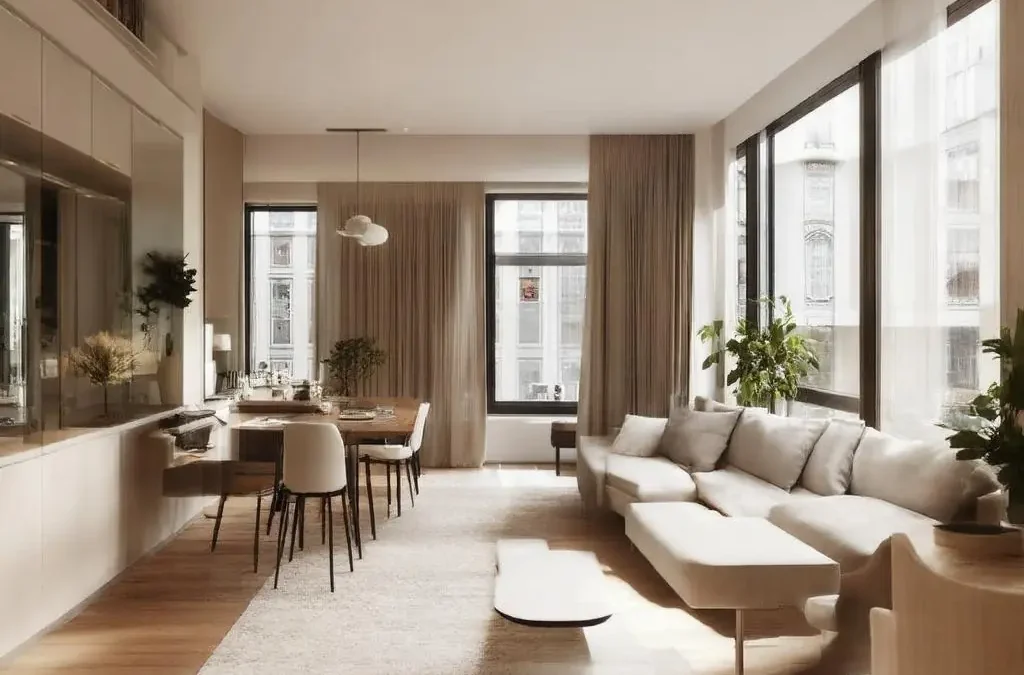
Making a compact home feel generous begins with a clear plan. Before moving furniture or picking paint, take a measured audit of your space. Note the activities each area must support (sleeping, dining, working, entertaining), identify natural light sources, and map circulation routes. The goal is to reduce visual and physical obstacles while creating purposeful zones.
Key steps:
- Measure accurately. Record wall lengths, ceiling heights, window and door positions, and radiator or boiler locations. This informs furniture scale and joinery design.
- Prioritise functions. Decide what matters most (for example, dedicated workspace over a large dining table) and allocate space accordingly.
- Protect sightlines. Keep lower-profile pieces along principal views from doors and key seating positions; position taller items to frame, not block, those views.
- Plan storage early. Build storage into dead zones—under stairs, within alcoves, above doors—so surfaces remain clear.
- Consider compliance. If you are contemplating structural changes, new electrics, or plumbing reroutes, factor in Building Regulations and consult competent professionals to avoid costly rework.
Rob the Builder’s team brings more than 26 years of hands-on building experience to this early stage, helping homeowners, landlords, and managing agents in Essex, London, and parts of Kent balance aspirations with practical constraints. A considered plan saves money and maximises every square metre.
Smart furniture and thoughtful layouts
In small homes, every item should earn its place. Opt for furniture that transforms, conceals storage, or performs multiple roles without appearing bulky.
Proven multifunctional choices:
- Sofa beds with integrated storage, or a wall bed (Murphy bed) that lifts away to free floor area during the day.
- Extendable or drop-leaf tables that serve as a console, desk, or dining table as required.
- Nesting or stacking tables that expand for guests and tuck away neatly otherwise.
- Ottomans and benches with lift-up lids for linens, toys, or seasonal items.
- Modular, low-profile sectionals that can be reconfigured as needs change.
- Wall-mounted desks and fold-down workstations in living rooms or bedrooms.
- Bed frames with deep drawers; consider a headboard with integrated shelves or lighting.
Layout principles that open up space:
- Right-size the pieces. Err on fewer, slightly larger items instead of many small ones that clutter the eye. A 160–180 cm sofa can feel calmer than multiple chairs.
- Float furniture. Pull a sofa off the wall by 10–15 cm to create a sense of depth; use a slim console behind it for charging and storage.
- Keep pathways clear. Aim for 75–90 cm primary circulation and 60 cm secondary routes; pivot doors should not conflict with furniture swing.
- Zone with rugs and lighting, not walls. This maintains openness while giving each activity a defined anchor.
- Use leggy, raised designs. Visible floor area beneath sofas, beds, and credenzas makes rooms feel lighter.
Where off‑the‑shelf solutions fall short, bespoke carpentry can transform awkward nooks into elegant storage or seating. Rob the Builder’s carpenters design and fit tailored banquettes with hidden compartments, alcove units, and fitted wardrobes that follow the room’s lines precisely—delivering maximum capacity without visual bulk.
Rise up: vertical space and integrated storage
When floor space is limited, think height. Properly using walls and ceilings increases capacity dramatically while keeping surfaces clear.
Ideas that add function without clutter:
- Floor-to-ceiling wardrobes and bookcases. Align tall units to the ceiling for a seamless, built‑in look; add cornice or scribe to eliminate dust traps.
- Over-door shelving and high-level cabinets. Reserve these for items used seasonally; fit soft-close mechanisms and robust fixings into studs or masonry.
- Recessed storage. Create niches between studs in hallways and bathrooms for toiletries, media boxes, or display. In wet areas, fully tank and tile niches to prevent water ingress.
- Hooks, rails, and pegboards. In kitchens and utilities, wall storage liberates worktops; install a continuous rail for utensils, pots, and small plants.
- Pocket and sliding doors. Replacing a swinging door can free 0.8–1.2 m² of usable area in tight rooms. Ensure cavity systems are specified to suit wall construction and services.
- Loft and mezzanine options. In homes with higher ceilings, a loft bed or partial mezzanine can add sleep or storage space; assess loading, headroom, and fire safety before proceeding.
For renters, choose reversible tactics: tension rods for curtains or open storage, freestanding ladder shelves, and adhesive hooks. For owners and landlords, built‑ins deliver the sleekest finish and best long-term value. Our team advises on structural considerations, safely locates services behind walls, and installs storage with the right fixings for your substrate—plasterboard, brick, or block.
Colour, light, and materials that expand a room
Visual perception is as important as square footage. The considered use of colour, lighting, and finishes can make compact rooms feel calmer and more capacious.
Colour strategy:
- Keep a light, cohesive base. Soft neutrals—warm whites, gentle greys, pale taupes—reflect light without feeling sterile. Continue the same hue across adjacent rooms to elongate sightlines.
- Add controlled contrast. Use a deeper tone to anchor lower elements (floors, base units) and keep upper walls and ceilings light; this lifts the eye.
- Zone with colour blocking. In open-plan spaces, define a reading nook or desk area with a subtle shift in tone rather than partitions.
- Unify with wood tones and metals. Limiting yourself to one or two timber finishes and a single metal family (for example, brushed nickel) keeps the scheme coherent.
Lighting layers:
- Combine ambient, task, and accent lighting. Ceiling lights alone create shadows; add under-cabinet strips in kitchens, picture lights or wall washers for depth, and well-placed floor or table lamps for comfort.
- Use dimmers and warm-to-neutral LEDs. Around 2700–3000K feels welcoming for living areas; 3000–3500K suits tasks without harshness.
- Maximise daylight. Choose light-filtering window treatments; hang curtains high and wide to expose maximum glass. Consider sheer blinds paired with blackout linings in bedrooms.
- Reflect and diffuse. Mirrors opposite windows and satin or eggshell wall finishes bounce light further into the room; avoid overly glossy walls which can glare in small spaces.
Materials and details:
- Continuous flooring from room to room visually enlarges the plan. In wet areas, larger-format tiles reduce grout lines and create a calmer field.
- Wall-hung vanities and WCs reveal more floor, enhancing a sense of space and simplifying cleaning.
- Built-in cable management, pop-up sockets, and flush skirting profiles reduce visual noise.
Rob the Builder’s decorators, tilers, and electricians coordinate these elements, ensuring lighting circuits, switching, and finishes work together seamlessly and comply with UK standards. The result is not only attractive but durable and easy to live with.
Small-space upgrades with outsized returns
Beyond decorating, targeted upgrades can significantly increase usability and value—especially for landlords, estate agents preparing listings, and homeowners looking to future‑proof.
High-impact interventions:
- Kitchen rethinks. Swap bulky wall units for a mix of full-height pantry storage and open shelves; specify integrated appliances and slim worktops to gain centimetres without sacrificing function. Plinth (toe-kick) drawers add hidden capacity.
- Bathrooms that breathe. Convert a bath to a walk-in shower with a clear screen; add recessed niches and a wall-hung vanity. Consider underfloor heating to free wall space from radiators.
- Compact utilities. Stackable laundry towers behind sliding doors, or a concealed utility within a hallway cabinet, keep machines accessible yet discreet.
- Heating and hot water solutions. A well-sited, modern boiler and efficient radiators free wall area and improve comfort. Annual servicing and timely repairs maintain performance and safety.
- Light construction. Remove non-loadbearing partitions to open cramped areas, or add a partial glazed screen to borrow light while maintaining acoustic privacy. Always assess load paths and fire regulations before altering layouts.
- Loft conversions and extensions. Even modest dormers, well-planned storage eaves, or side-return infills can transform homes in London and the South East. Early feasibility checks for planning, party walls, and Building Regulations are essential.
- Outdoor rooms. Patios, slimline decking, and strategic fencing extend living space visually and practically, especially when doors align floor levels inside and out.
As a full-service building company, Rob the Builder undertakes planning, carpentry, plastering and tiling, kitchens and bathrooms, plumbing, electrical works, roofing, loft conversions, extensions, patios and driveways, painting and decorating, fencing and landscaping, boiler installation and repairs, new heating systems, gas safety inspections, and responsive 24‑hour emergency repairs. This breadth means one accountable team coordinates design and delivery, keeping programmes tight and disruption minimal.
For renters, focus on reversible layers—rugs to zone spaces, freestanding shelving with baskets, peel‑and‑stick backsplash panels, and plug‑in lighting. For property owners and portfolio landlords, permanent solutions such as built‑ins, improved services, and selective layout changes deliver the greatest long‑term benefit and market appeal.
Rob the Builder, owned by Rob Stevens, has been serving clients across Essex, London, and parts of Kent for three years as a company, backed by over 26 years of trade experience—from bricklaying roots to plumbing (NVQ Level 2), gas engineering, and ongoing NVQ Level 3 electrical training. With more than 700 online reviews, a commitment to high‑quality workmanship, transparent pricing with no hidden costs, and free quotations, the team provides a reliable, well‑reviewed pathway to maximising compact homes. Whether you are a homeowner reimagining your first flat, a landlord upgrading a rental, an estate agent preparing a listing, or a housing provider balancing budgets and tenant comfort, you will find practical, design‑led solutions and dependable execution at every stage.

